Emerging Tech in Architecture and Engineering
A More Connected Design Workflow
Technology in architecture and engineering is no longer just about using newer software. It is changing how teams see, measure, model, coordinate, and explain the built environment.
For A&E firms, the shift is not about replacing technical judgment. It is about expanding the tools available to designers, engineers, owners, and project teams. The result is a new kind of project workflow, one where information is captured earlier, shared more clearly, and used more intelligently throughout the life of a building or asset.
AI Is Becoming a Workflow Assistant, Not a Design Replacement
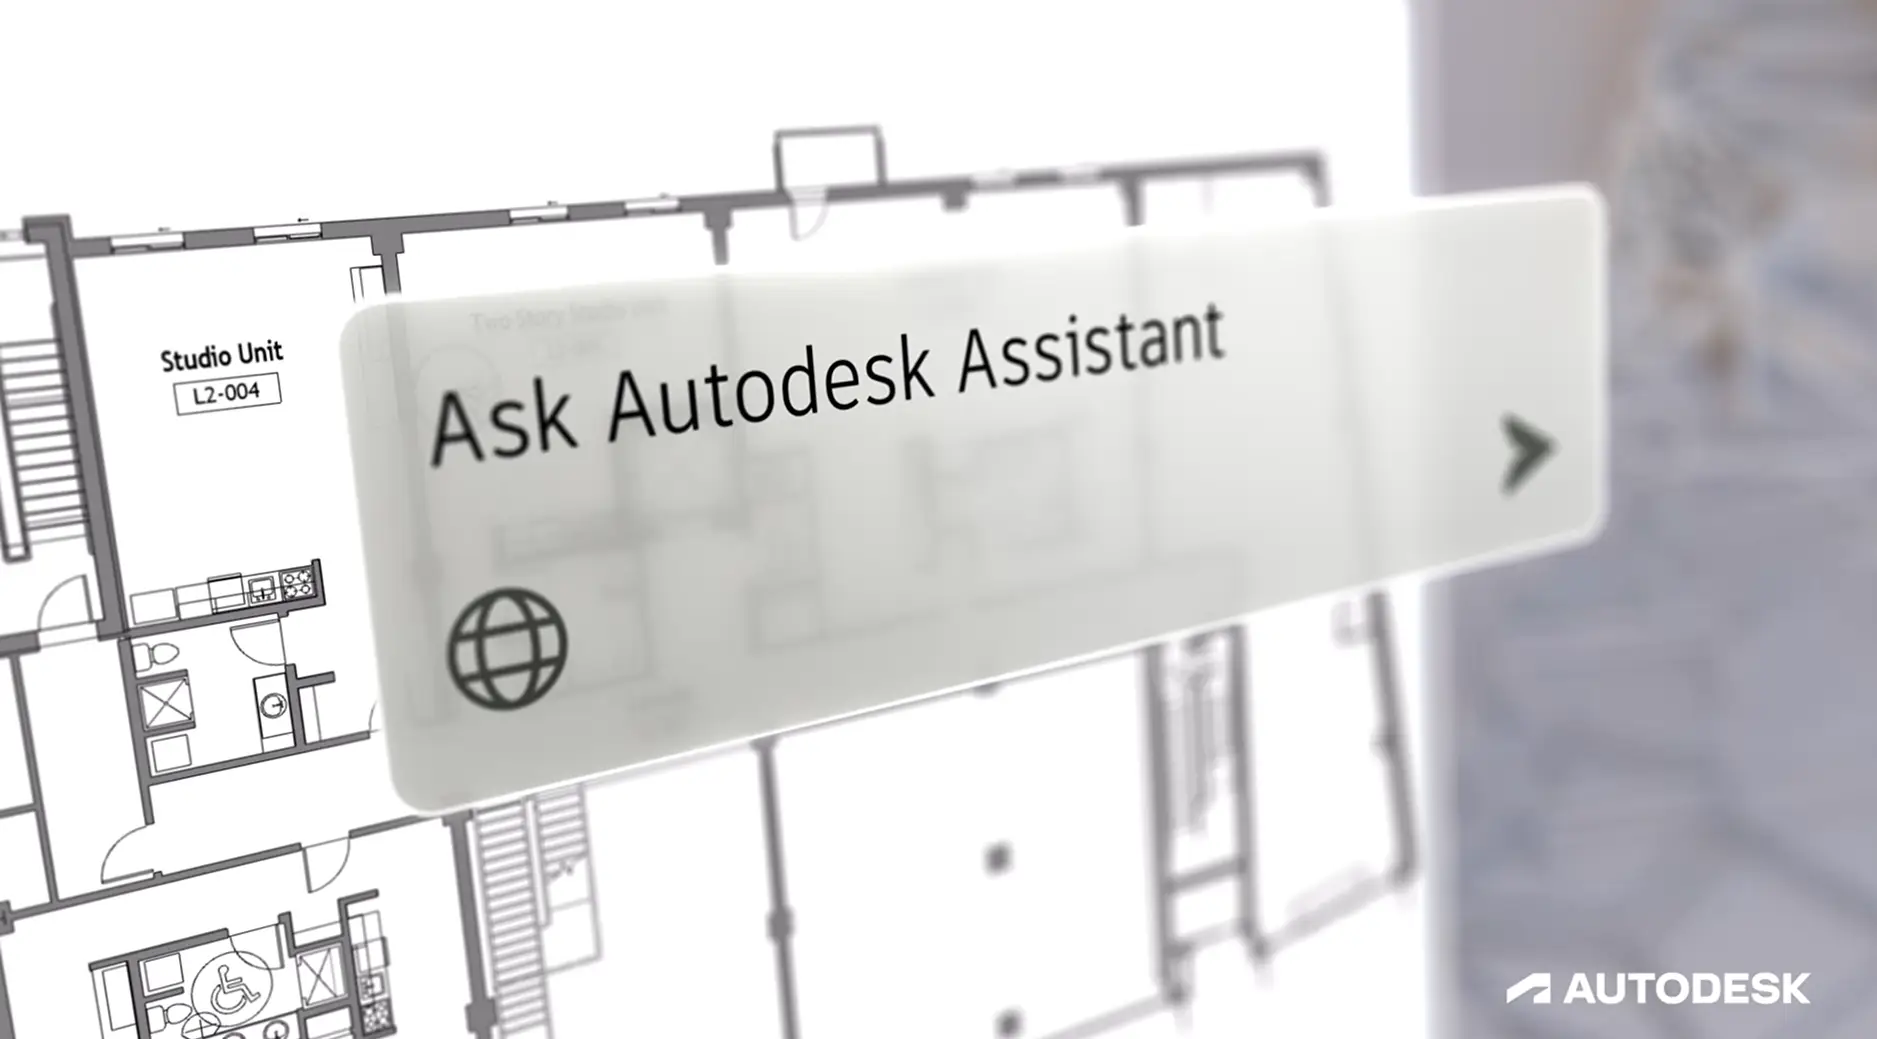
AI in architecture and engineering is moving beyond image generation and general writing tools. One of the more interesting shifts is happening inside BIM workflows, where practitioners are testing ways for AI to interact directly with model data.
Through AI assistants, MCP connectors, and custom Revit workflows, teams are beginning to explore how natural language can be used to query models, review warnings, pull schedule information, check parameters, generate views, and support repetitive documentation tasks.
This is still an emerging area. Many of these workflows are experimental, in technical preview, or being tested by BIM specialists rather than fully adopted across firms. That distinction matters. A model-aware AI tool still needs standards, QA/QC, human review, and project-specific judgment.
But the direction is important. AI is becoming less of a separate chatbot and more of a layer that can connect to the tools A&E teams already use.
Reality Capture Brings Existing Conditions Into the Model
Existing conditions are one of the most important parts of any renovation, adaptive reuse, infrastructure, or modernization project. They are also one of the easiest places for uncertainty to enter the process.
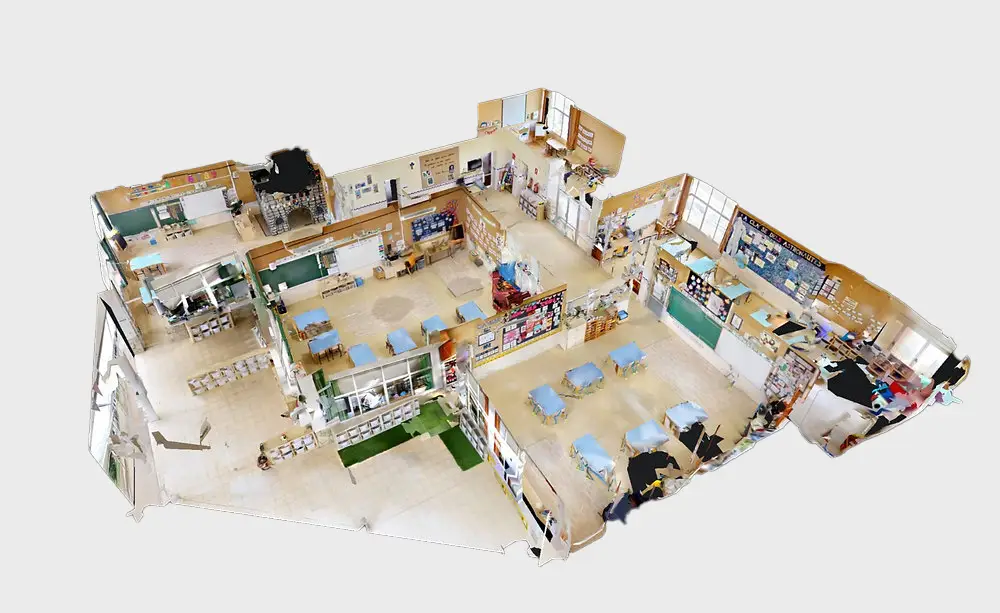
Reality capture tools such as Matterport, LiDAR scanning, and laser scanning help teams document physical spaces in more detail. Instead of relying only on site photos, hand measurements, or old drawings, teams can create a navigable 3D record of a building or site.
That information can also support Scan-to-BIM workflows, where field data is translated into a usable BIM model. In simple terms, the process moves from existing conditions, to scan or point cloud data, to a model that architects, engineers, contractors, and owners can use for coordination.
For A&E teams, the value is straightforward. Better existing condition documentation can reduce assumptions, support more accurate modeling, and help project teams work from the same understanding of what is actually there.
Drones Are Changing How We Inspect Buildings
If reality capture helps teams document the spaces they can walk through, drones extend that same idea to places that are harder to reach.
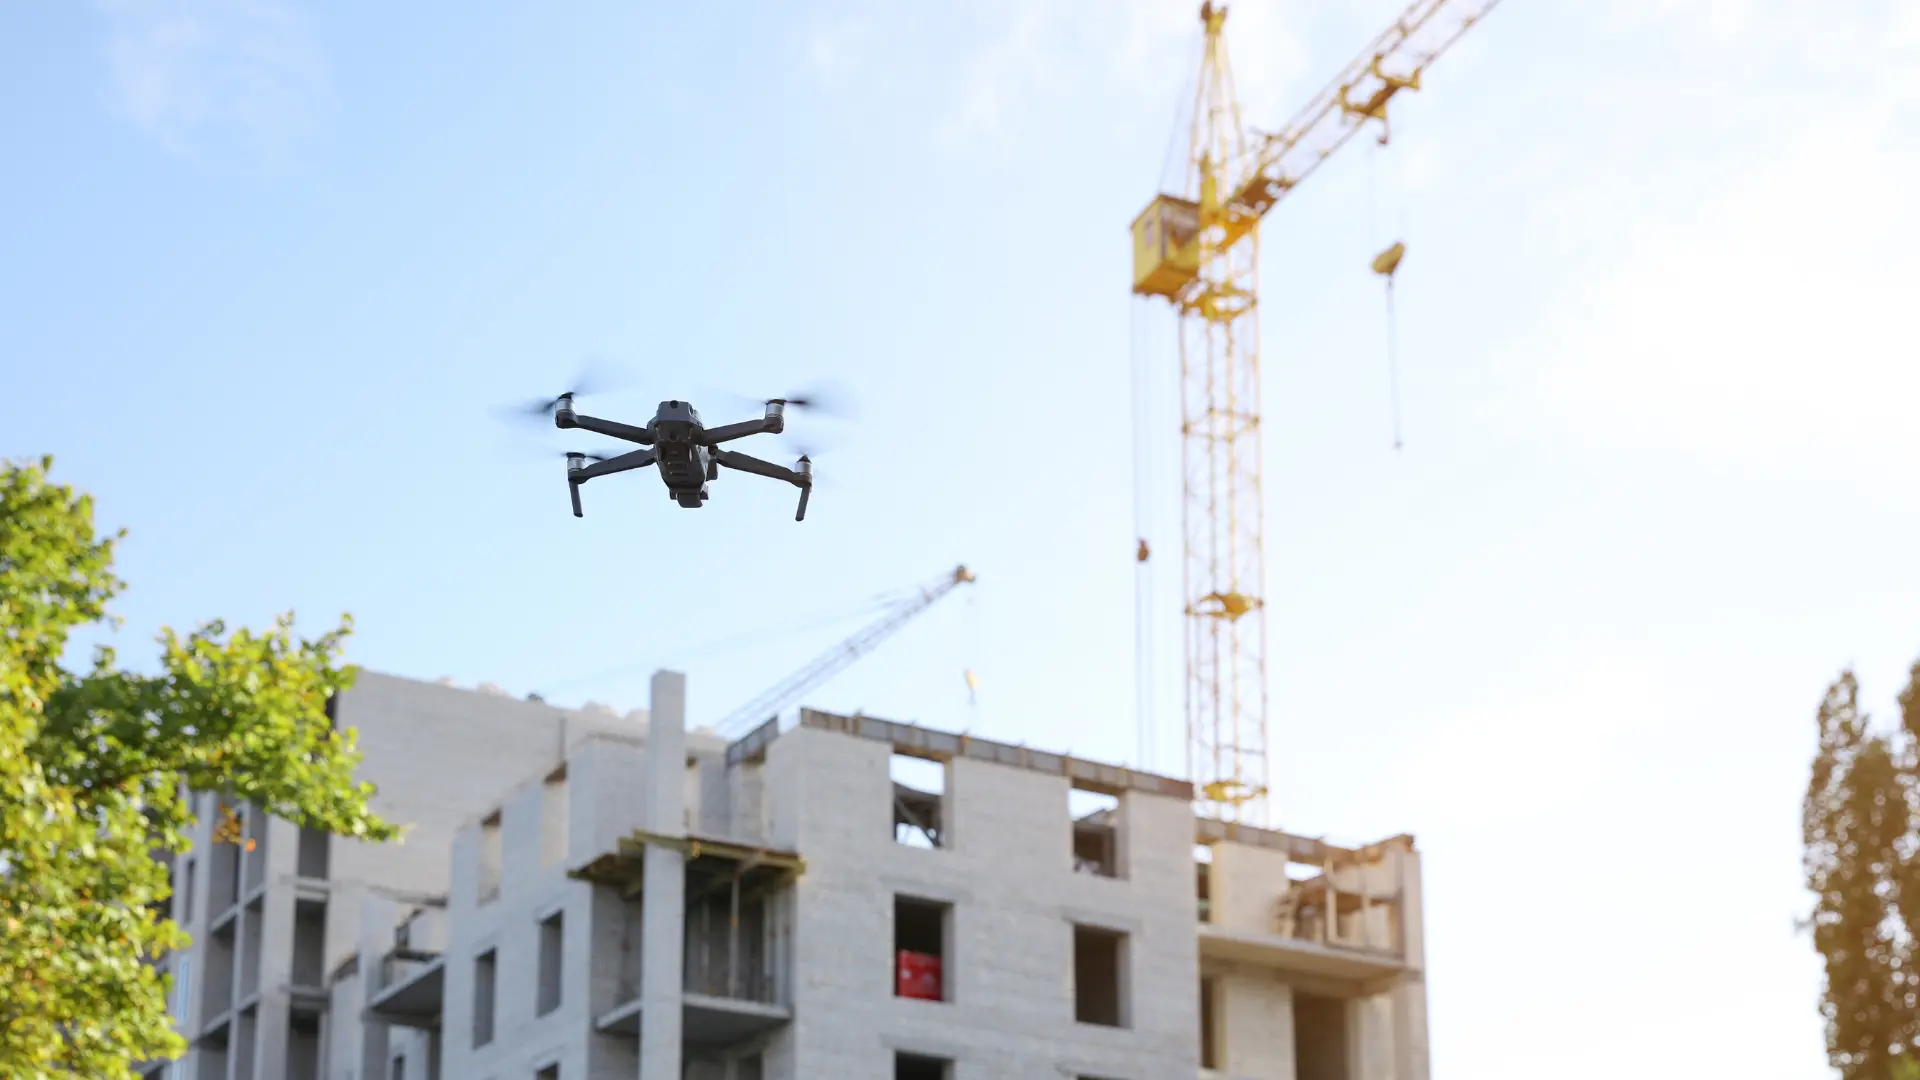
Drones are becoming a practical tool for inspections, especially when buildings or infrastructure are difficult, expensive, or unsafe to access. For structural engineering, building envelope work, roofs, facades, bridges, utilities, and infrastructure, drones can capture high-resolution images and video without requiring scaffolding, lifts, or direct access to hazardous areas.
The benefit is not just a better view. It is safer access, more complete documentation, and a stronger visual record for repair, maintenance, and design decisions. In some workflows, drone data can also support CAD, BIM, or digital twin updates by helping teams compare current field conditions against a model or baseline record.
Digital Twins Extend the Life of the Model
A digital twin is a virtual representation of a physical building, site, system, or asset that can be updated with data over time.
In traditional project workflows, a model is often most active during design and construction. Digital twins extend that value into operations, maintenance, asset management, energy monitoring, and long-term planning.
For owners and facility teams, this can be especially useful. A digital twin can help track how a building or asset is performing after it is occupied. It can support maintenance planning, system monitoring, and better decision-making over the life of the asset.
For A&E firms, this changes the role of the model. The model is not only a design deliverable. It can become part of a longer information lifecycle.
VR and Immersive Review Make Design Easier to Understand
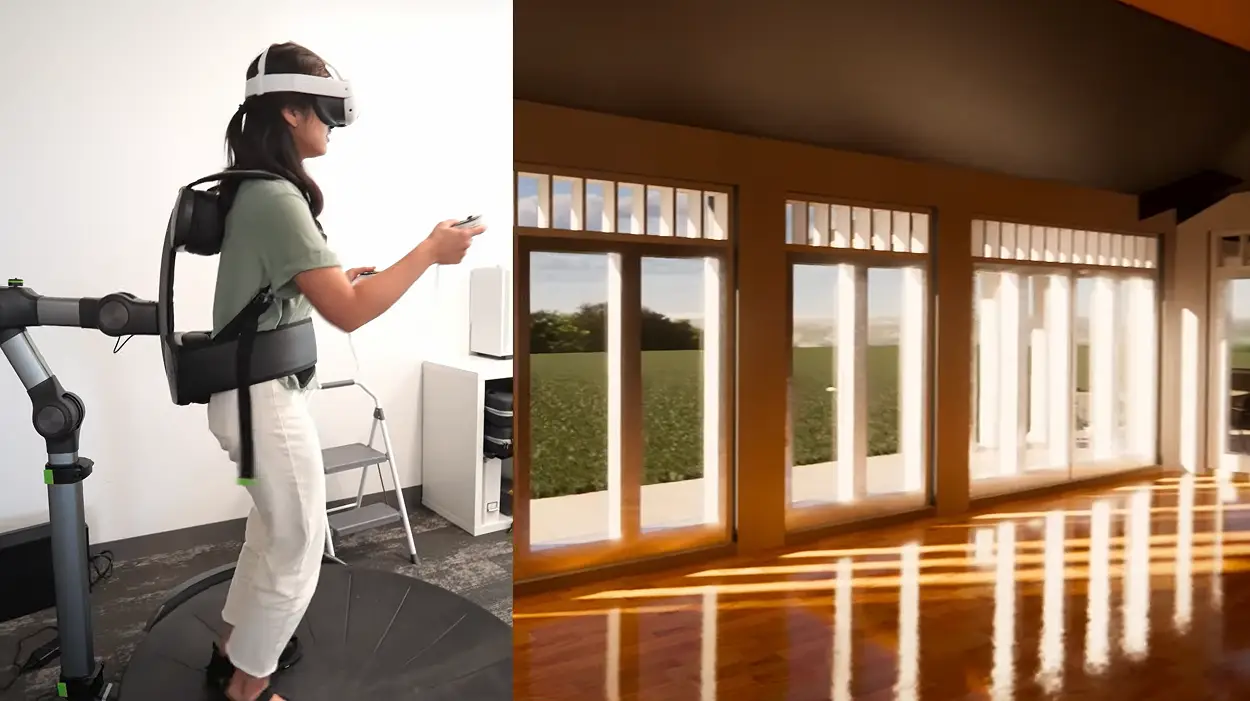
Not every stakeholder reads plans, sections, or technical drawings the same way. That is where VR, AR, real-time visualization, and interactive models can support the design process.
These tools allow clients, owners, and project teams to experience scale, circulation, sightlines, and spatial relationships before construction. Instead of only looking at drawings or static renderings, people can move through a space and better understand how it may feel in use.
This does not replace drawings, specifications, or technical coordination. It adds another layer of communication, especially for people who may not work in architecture or engineering every day.
For A&E firms, VR can make design intent easier to explain, feedback easier to gather, and complex spaces easier to understand.
Technology Supports the Judgment. It Does Not Replace It.
The most important thing to remember is that emerging technology is still a toolset.
AI, digital twins, reality capture, drones, Scan-to-BIM, and immersive review can all help A&E teams work with better information. They can make existing conditions clearer, inspections safer, models more useful, and design decisions easier to communicate.
But the value still depends on the people using them.
Architecture and engineering require judgment, context, coordination, and responsibility. Technology can support those decisions, but it does not replace the experience needed to understand what matters, what is feasible, and what will serve the project over time.
The future of A&E will likely belong to firms that can combine technical expertise with smarter digital workflows. Not because every project needs every new tool, but because the best teams will know when technology can make the work clearer, safer, and more informed.
share this story:
