What Does a LEED Platinum Building Look Like?
When people talk about sustainable buildings, the conversation usually starts with what they can see. Green roofs, high-performance glass, renewable energy systems, and innovative mechanical technology often take center stage.
What often goes unnoticed is the structure that makes those systems possible.
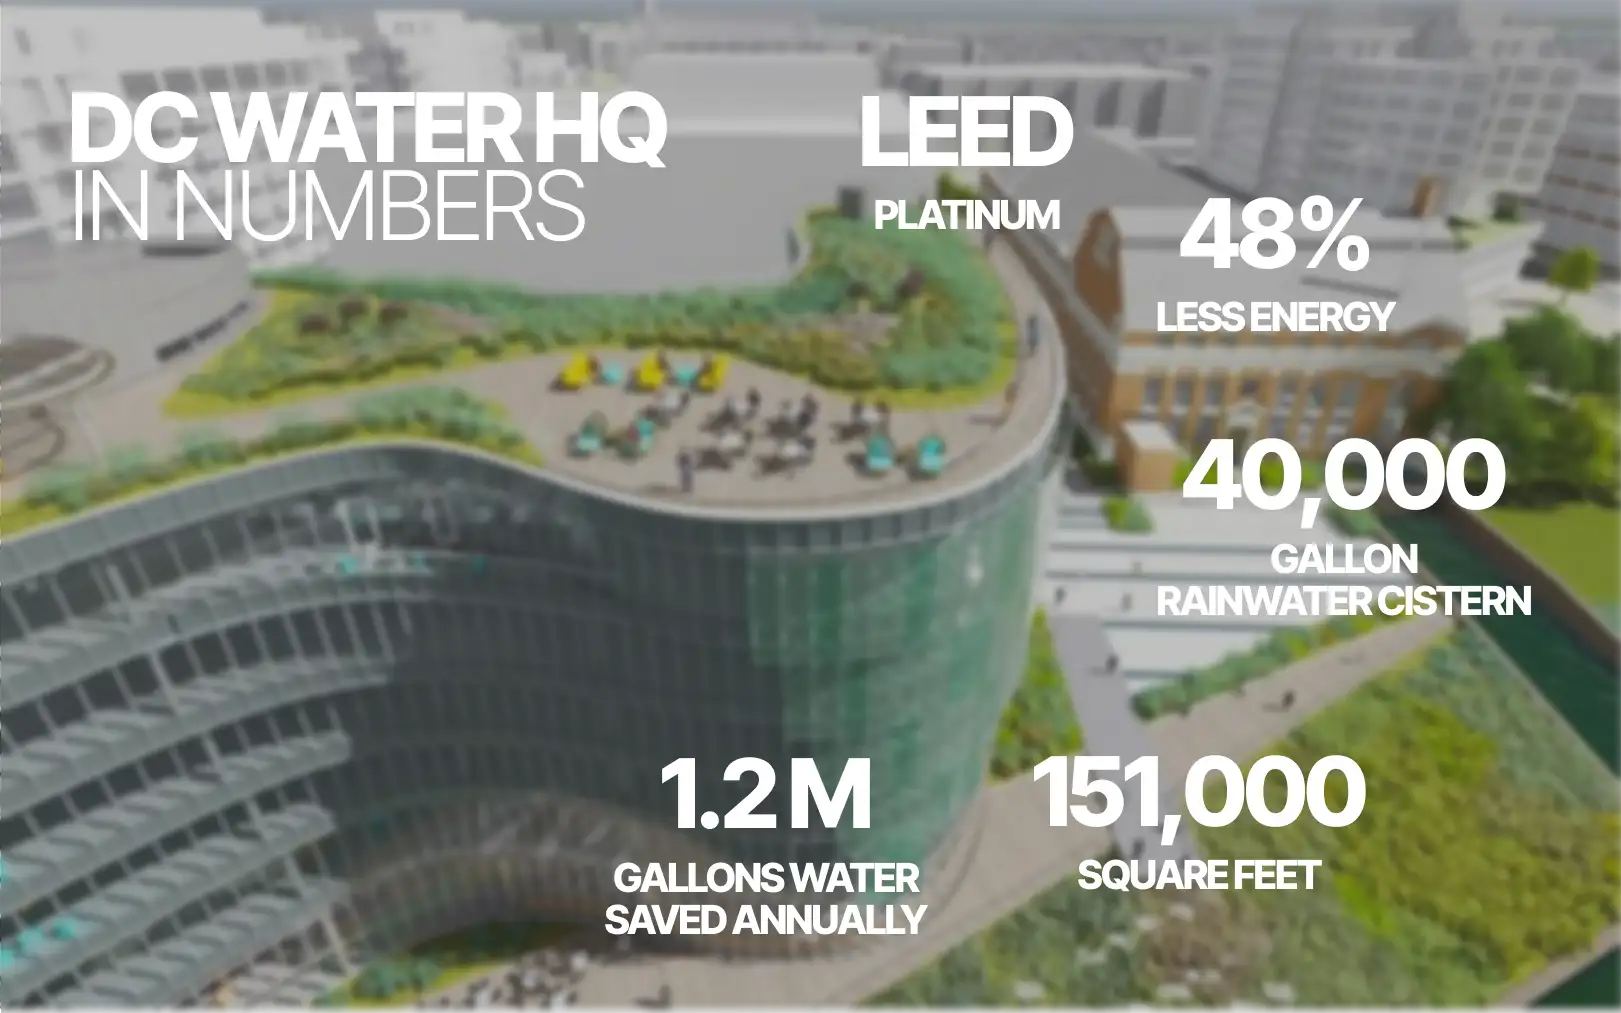
The new DC Water Headquarters along the Anacostia River has become one of Washington’s most recognizable examples of sustainable design. Certified LEED Platinum, the highest level awarded by the U.S. Green Building Council, the building was designed to reduce energy consumption, conserve water, and demonstrate environmental stewardship through both its architecture and its operations.
A Headquarters That Reflects Its Mission
For an organization responsible for managing one of the nation’s most important water systems, sustainability was not simply a design objective. It was central to the project’s identity.
Located adjacent to the historic Blue Plains Advanced Wastewater Treatment Plant, the approximately 151,000-square-foot headquarters consolidated administrative offices that had previously been spread across multiple locations throughout Washington, D.C. Beyond improving operational efficiency, the project was envisioned as a public demonstration of responsible environmental design.
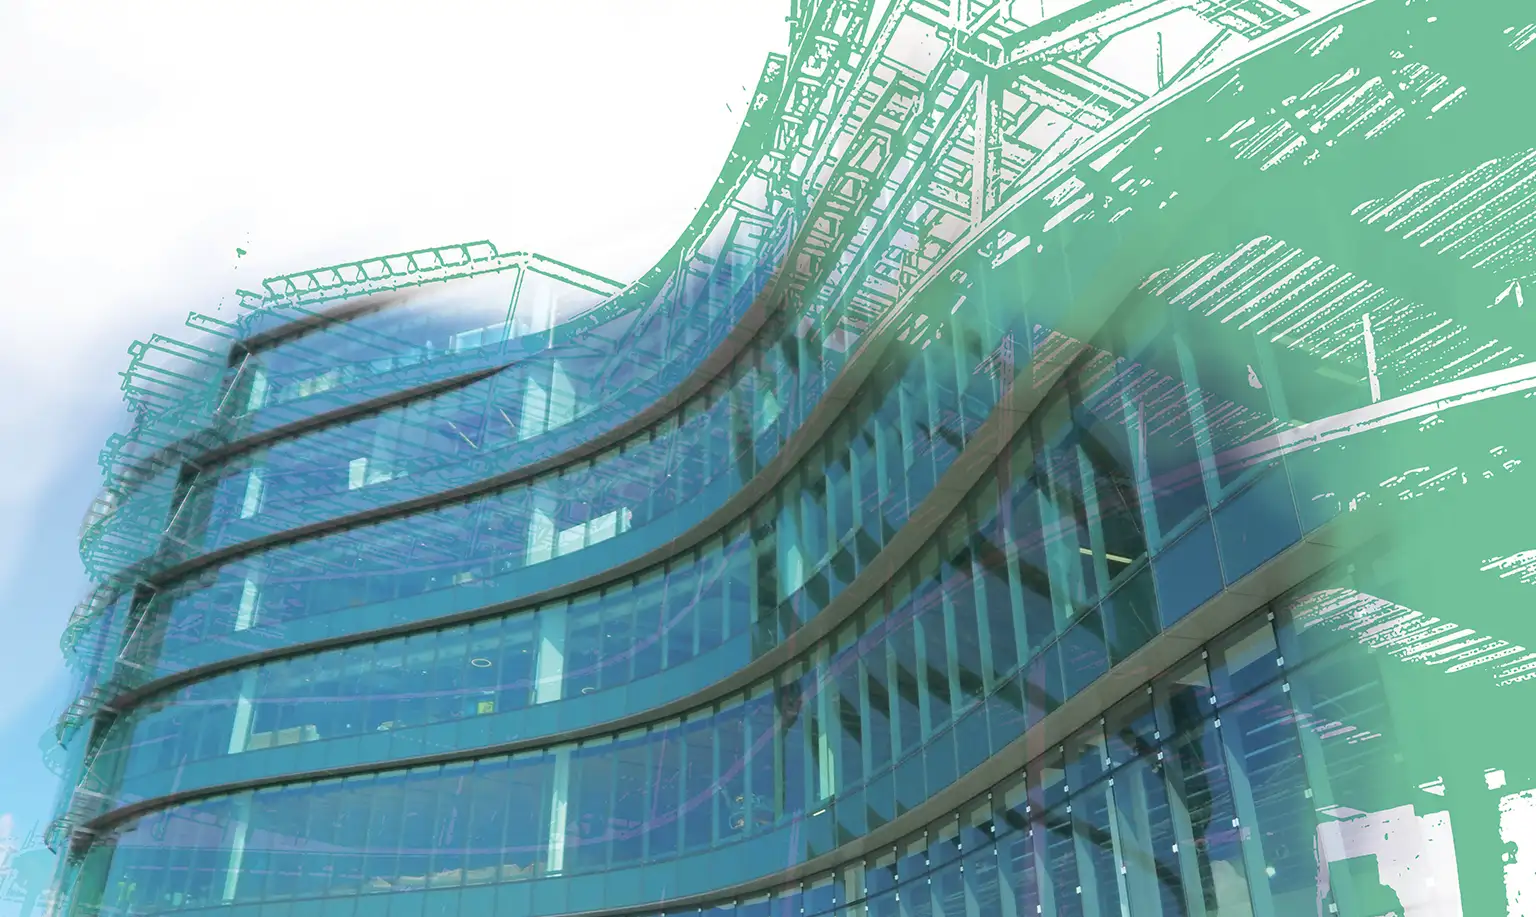
Today, visitors immediately recognize the building’s flowing curved façade overlooking the Anacostia River. Beneath that architecture is a highly coordinated building that integrates structural, architectural, and building systems into a single cohesive design.
What LEED Platinum Really Means
LEED Platinum is the highest certification awarded under the Leadership in Energy and Environmental Design (LEED) rating system. Rather than recognizing a single sustainable feature, it evaluates how an entire building performs across categories including energy efficiency, water conservation, indoor environmental quality, materials, transportation, and innovation.
The headquarters incorporates numerous strategies that contributed to its certification. A wastewater thermal exchange system uses energy from the adjacent pumping station to help heat and cool the building, making it the first new office building in North America to use this technology. A 40,000-gallon rainwater cistern supplies all toilet flushing and irrigation needs, saving an estimated 1.2 million gallons of water each year. Extensive daylighting, automated lighting controls, and a green roof further reduce the building’s environmental footprint, allowing it to use approximately 48 percent less energy than a typical office building of similar size.
While these systems are often the most visible expressions of sustainability, delivering them requires close collaboration between architects, structural engineers, mechanical engineers, contractors, and the owner from the earliest stages of design.
Looking Back
When DC Water Headquarters earned LEED Platinum certification, it represented one of the highest standards in sustainable building design. Today, the industry is entering a new chapter. LEED v5 is shifting the conversation beyond energy efficiency alone, placing greater emphasis on carbon reduction, resilience, and long-term building performance.
While the benchmark continues to evolve, one thing has not changed. Delivering truly sustainable buildings still depends on close collaboration between architects, engineers, contractors, and owners from the very beginning of a project. Projects like DC Water Headquarters demonstrate what can be achieved when every discipline works toward the same goal, and they continue to offer valuable lessons as the next generation of high-performance buildings takes shape.
share this story:
